
Minimalist Interior Smooth White Walls Central
Prompt
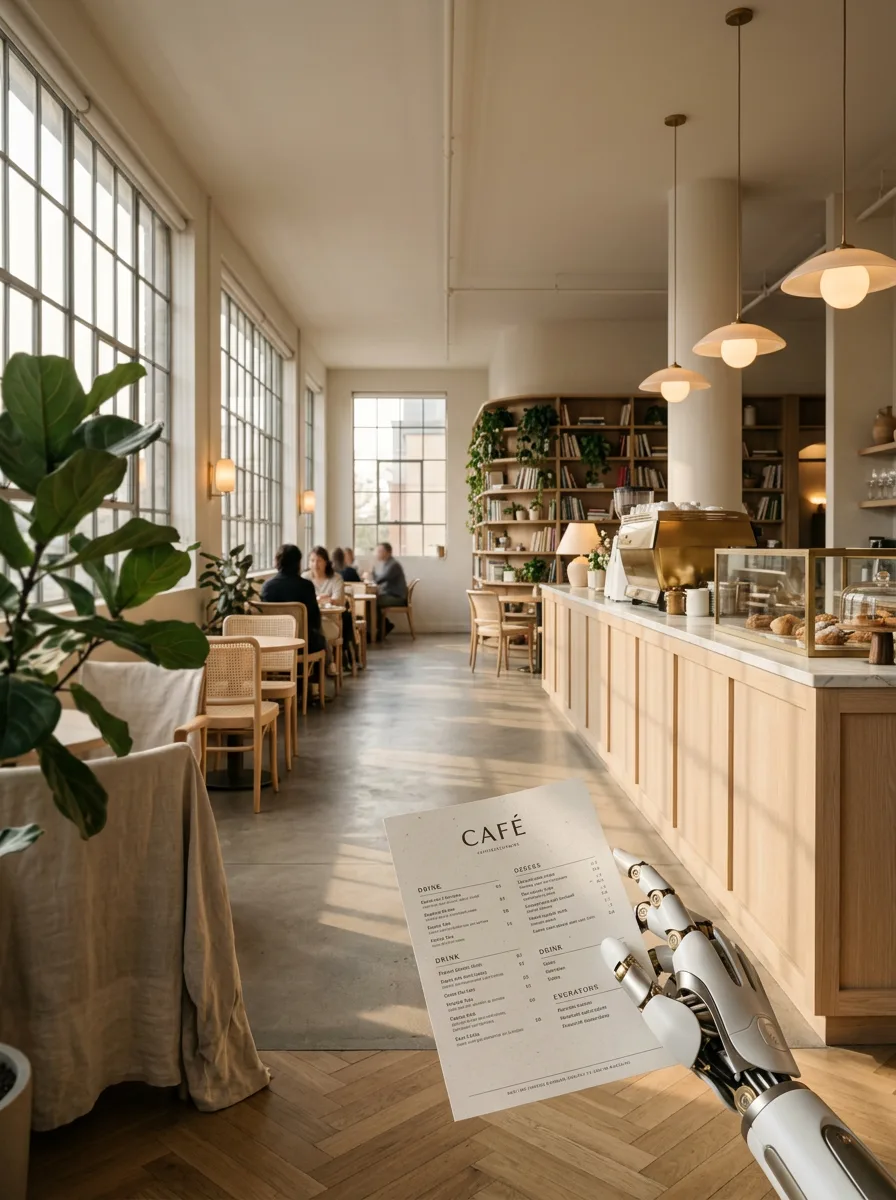
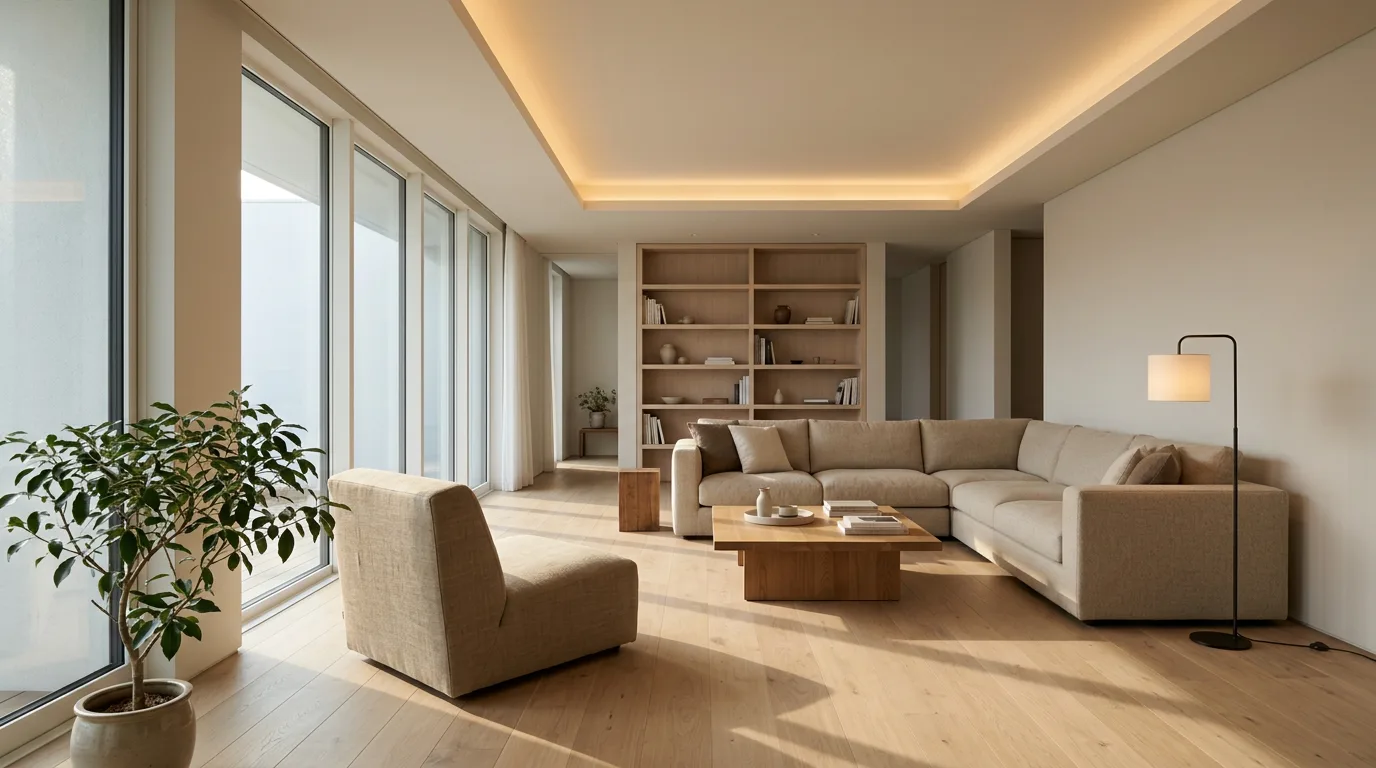
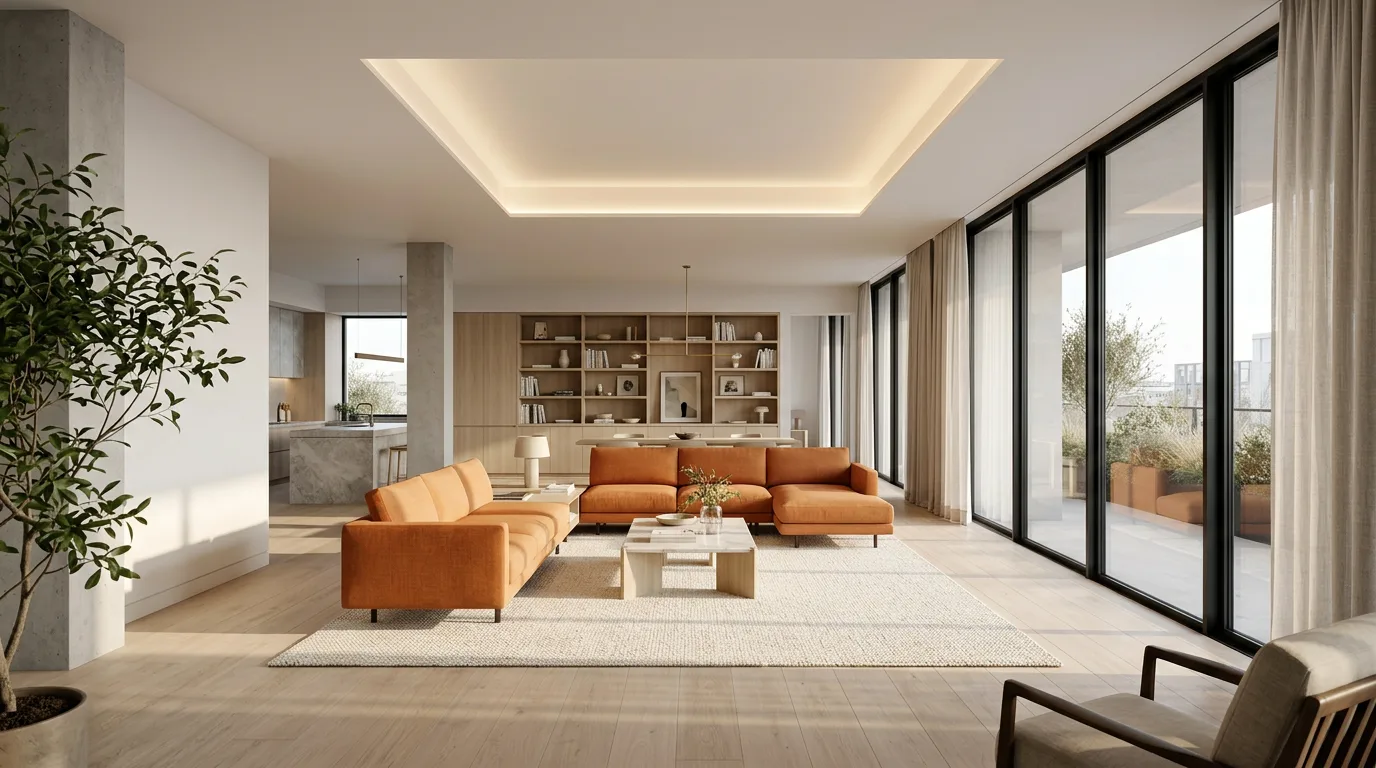
minimalist interior, smooth white walls and a central seating area sleek, orange sofas under a rectangular light source, clean lines and a spacious layout, focus on warm, inviting lighting that creates a serene and atmosphere The composition is a wide, generous interior frame, the camera at standing height or slightly elevated, the room's strongest architectural line — a wall of windows, a curved bookshelf, a long counter — running through the frame as a leading line. The framing shows the whole space with room to breathe, the foreground used for a chair or a plant that adds depth, the background layered with detail, the whole room feeling calm and inhabitable. Lighting is soft natural daylight flooding through large windows, the sun low enough to throw long, gentle shadows across the floor, the interior glowing with a warm, lived-in brightness. The shadows are open and detailed, the highlights warm, the mood peaceful and airy, the space feeling like a refuge from the city outside. Materials are rendered with architectural honesty: the grain of pale oak, the cool of marble and concrete, the softness of linen and wool, the glint of brass and glass, each surface catching the light in its own way. The palette is calm and curated, the mood serene and refined, the space feeling designed yet deeply livable. Style anchor: high-end architectural and interior photography, photorealistic, natural light, true verticals, refined color grading and a calm, editorial composition. The image is crisp, serene and aspirational, the space presented at its most beautiful. A vertical architectural composition holds the building or room in a clean, symmetrical or gently off-center frame, the vertical lines true, the perspective controlled, the subject given room against a calm sky or a quiet street. The framing is editorial and precise, the architecture the hero, the image feeling like a spread from a design magazine.
Detail prompt
| Paling cocok di | Nano Banana 2.1 |
| Rasio aspek | 9:16 |
| Penggunaan komersial | Ya — lisensi mengikuti model yang Anda pakai |
Kenapa prompt ini berhasil
Subject: minimalist interior, smooth white walls and a central seating area sleek, orange sofas under a rectangular light source, clean lines and a spacious layout, focus on warm, inviting lighting that creates a serene and atmosphere. Composition: 9:16 frame with the subject as the clear focal point, layered foreground and background, and calm negative space guiding the eye. Lighting: Lighting is soft natural daylight flooding through large windows, the sun low enough to throw long, gentle shadows across the floor, the interior glowing with a warm, lived-in brightness.
Cara memakai prompt
- Salin Prompt
- Buka model yang tertera di atas
- Buat gambar
Sumber: PixAttic Studio (entri orisinal). Entri agregasi selalu mencantumkan penulis aslinya di sini, dengan tautan ke postingan sumber. DMCA · Laporkan atau minta penghapusan
Prompt adapted and expanded from @Grayve · via PromptHero. All images on this page were generated by PixAttic Studio using the prompt above.