Minimalist Modern Building Features Smooth Concrete
Prompt
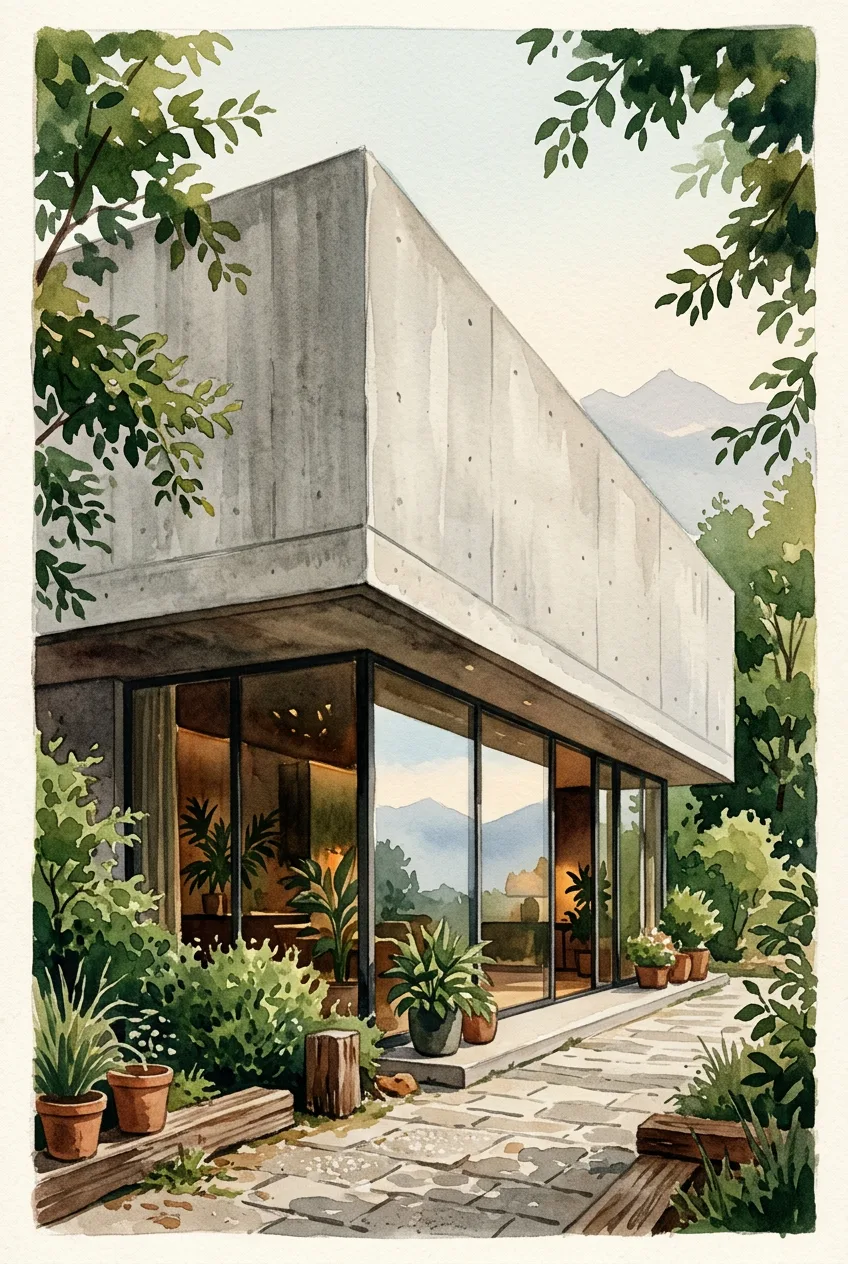
A minimalist modern building features smooth concrete walls and expansive glass panels nestled amidst lush greenery. The ground floor consists of floor-to-ceiling glass walls revealing a dimly lit interior and reflecting a pale sky with distant mountains. A heavy, unadorned light gray concrete facade overhangs the lower glass section. Green leafy branches frame the upper corners, and varied green shrubs grow against the building's base along a textured stone walkway. The architectural photography captures a serene film aesthetic with soft daylight, emphasizing the harmony of brutalist materials and nature A vertical architectural composition holds the building or room in a clean, symmetrical or gently off-center frame, the vertical lines true, the perspective controlled, the subject given room against a calm sky or a quiet street. The framing is editorial and precise, the architecture the hero, the image feeling like a spread from a design magazine. Lighting is soft natural daylight flooding through large windows, the sun low enough to throw long, gentle shadows across the floor, the interior glowing with a warm, lived-in brightness. The shadows are open and detailed, the highlights warm, the mood peaceful and airy, the space feeling like a refuge from the city outside. The mood is warm and textured: weathered wood, handmade tiles, woven textiles, plants in terracotta pots, the materials of a place with history. The colors are earthy and rich, the atmosphere inviting, the room feeling like it has stories in its walls. Style anchor: travel-poster illustration of architecture, painterly watercolor and gouache, soft grain, nostalgic color and elegant composition. The image feels like a page from a travel journal, the place rendered with love and longing. The composition is a wide, generous interior frame, the camera at standing height or slightly elevated, the room's strongest architectural line — a wall of windows, a curved bookshelf, a long counter — running through the frame as a leading line. The framing shows the whole space with room to breathe, the foreground used for a chair or a plant that adds depth, the background layered with detail, the whole room feeling calm and inhabitable.
Detail prompt
| Paling cocok di | Nano Banana 2.1 |
| Rasio aspek | 3:2 |
| Penggunaan komersial | Ya — lisensi mengikuti model yang Anda pakai |
Kenapa prompt ini berhasil
Subject: A minimalist modern building features smooth concrete walls and expansive glass panels nestled amidst lush greenery. Composition: 3:2 frame with the subject as the clear focal point, layered foreground and background, and calm negative space guiding the eye. Lighting: Lighting is soft natural daylight flooding through large windows, the sun low enough to throw long, gentle shadows across the floor, the interior glowing with a warm, lived-in brightness.
Cara memakai prompt
- Salin Prompt
- Buka model yang tertera di atas
- Buat gambar
Sumber: PixAttic Studio (entri orisinal). Entri agregasi selalu mencantumkan penulis aslinya di sini, dengan tautan ke postingan sumber. DMCA · Laporkan atau minta penghapusan
Prompt adapted and expanded from a Krea community creation · via Krea. All images on this page were generated by PixAttic Studio using the prompt above.