


The City Beneath the City
提示词
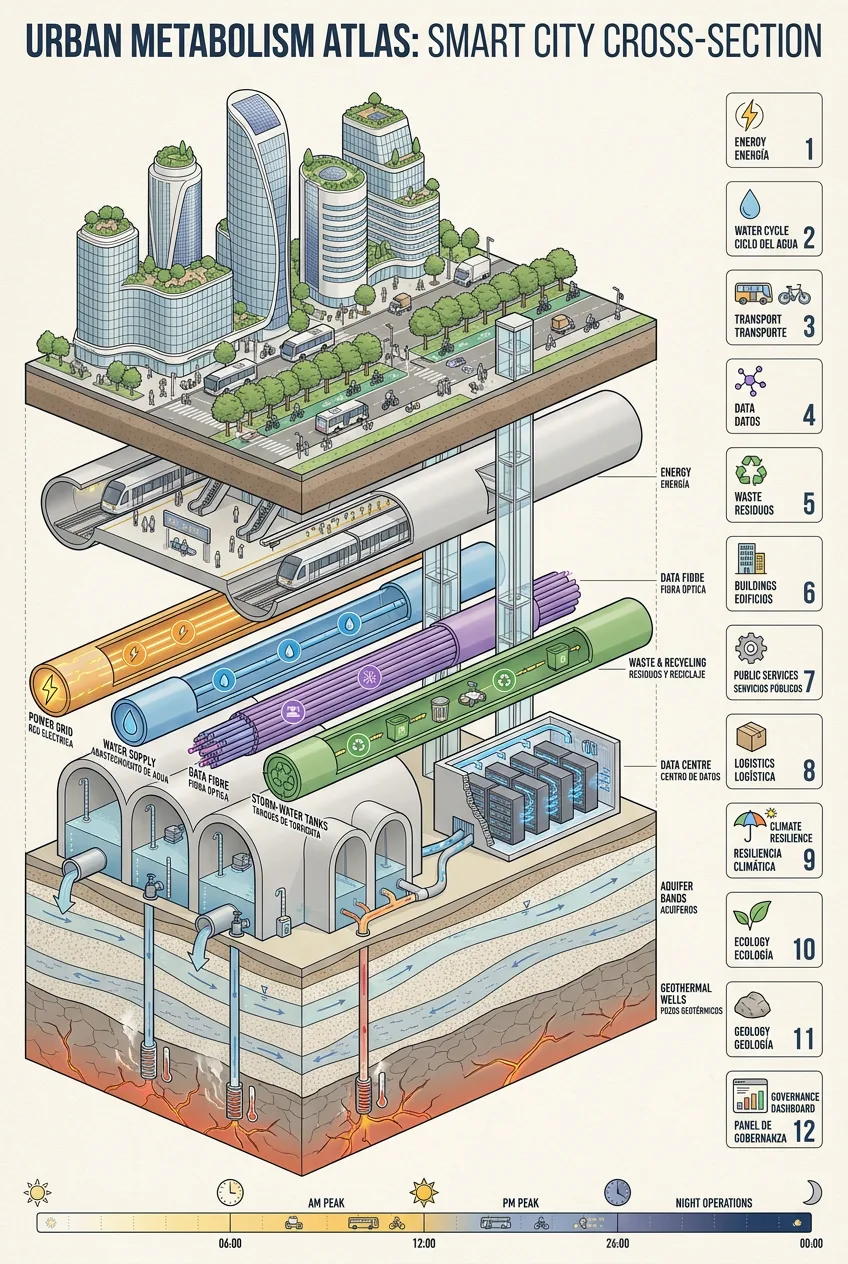
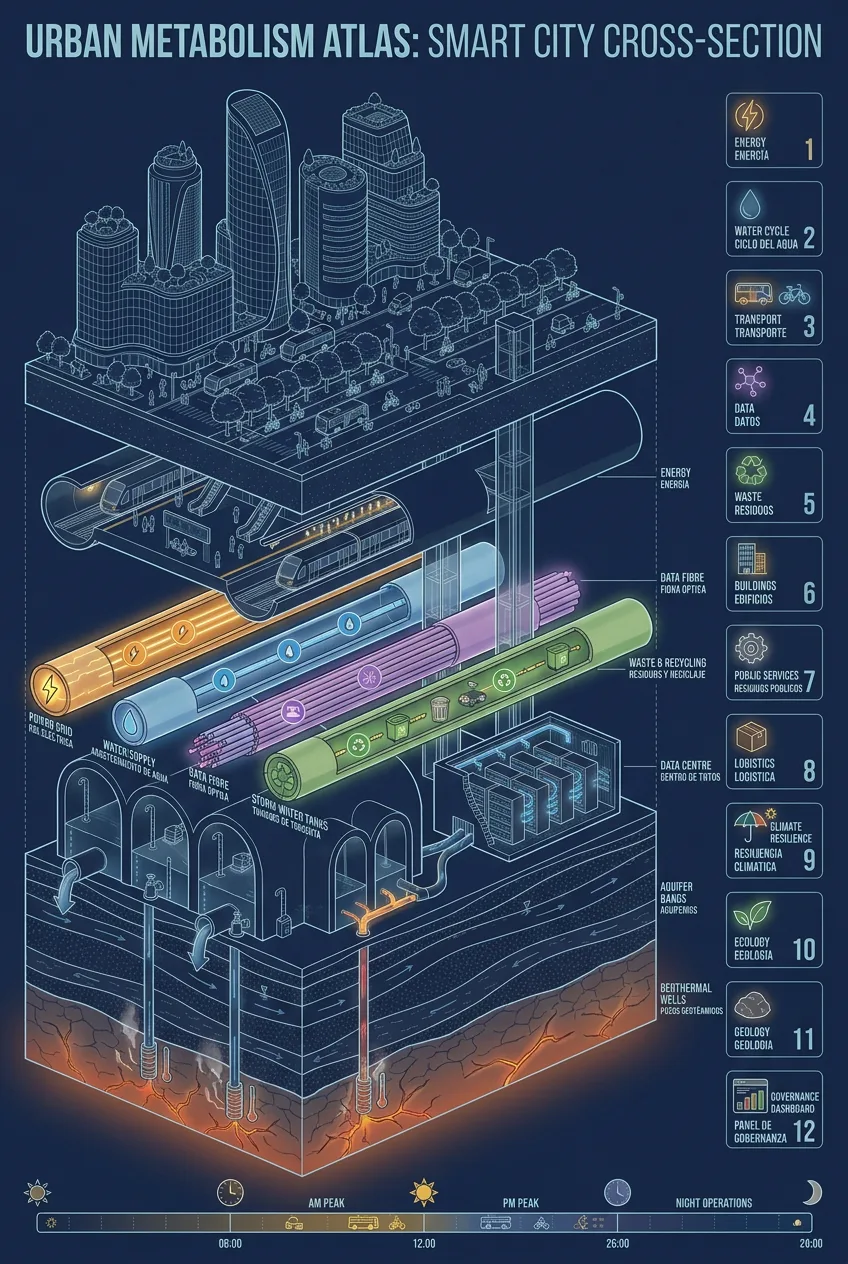
A vertical isometric cutaway infographic of a smart city shown as one tall stacked cross-section, titled in the concept of an urban metabolism atlas: at the top, a cluster of elegant skyscrapers with rooftop gardens and solar skins, streets with tiny buses, cycle lanes and tree rows at surface level; directly below the pavement, a bright subway level with a rounded train tunnel and a station box; deeper still, a utility stratum of parallel service tunnels carrying colour-coded flows, amber for power, blue for water, violet for data fibre, green for waste and recycling; below that, storm-water flood tanks like underground cathedrals, a compact data centre in a cooled vault, pale aquifer bands with slow groundwater arrows, geothermal wells drilling to a warm fractured bedrock base. Twelve small numbered side panels in two tidy columns summarise energy, water cycle, transport, data, waste, buildings, public services, logistics, climate resilience, ecology, geology and a governance dashboard, each with one tiny icon and a short bilingual label. A slim 24-hour timeline strip runs along the bottom with sun and moon markers. The drawing style is a crisp engineering white paper crossed with a scientific atlas: light warm paper background, fine ink outlines, restrained flat colour with gentle isometric shading, generous margins, everything aligned to a strict grid. Flat even illumination, soft drop shadows separating the strata. Labels stay minimal, short and perfectly legible, numbers large and clean. Ultra-detailed vector finish, print-poster quality, no photography, no people, no cyberpunk styling anywhere. Tiny elevators, escalators and delivery robots are drawn at miniature scale inside the section so the whole system feels alive and operational rather than diagrammatic.
参数卡
| 最佳模型 | Nano Banana Pro |
| 画幅 | 3:4 |
| 商用许可 | 可以——生成物许可取决于你使用的模型 |
为什么这条词有效
Subject: A vertical isometric cutaway atlas of a smart city, from skyscrapers above ground down through subway and utility tunnels to aquifers and bedrock. Composition: One tall stacked cross-section, twelve small numbered side panels, a 24-hour timeline strip along the bottom. Camera: Clean isometric projection, engineering-plate framing. Lighting: Flat even illustration light, soft shadows under each stratum. Material: Crisp vector lines on light paper, colour-coded flows for power, water, data, traffic and waste. Style: Scientific atlas meets engineering white paper. Guards: Minimal short labels only, no gibberish, no cyberpunk, no watermark.
怎么用一条提示词
- 复制提示词
- 打开上方标注的模型
- 生成出图